
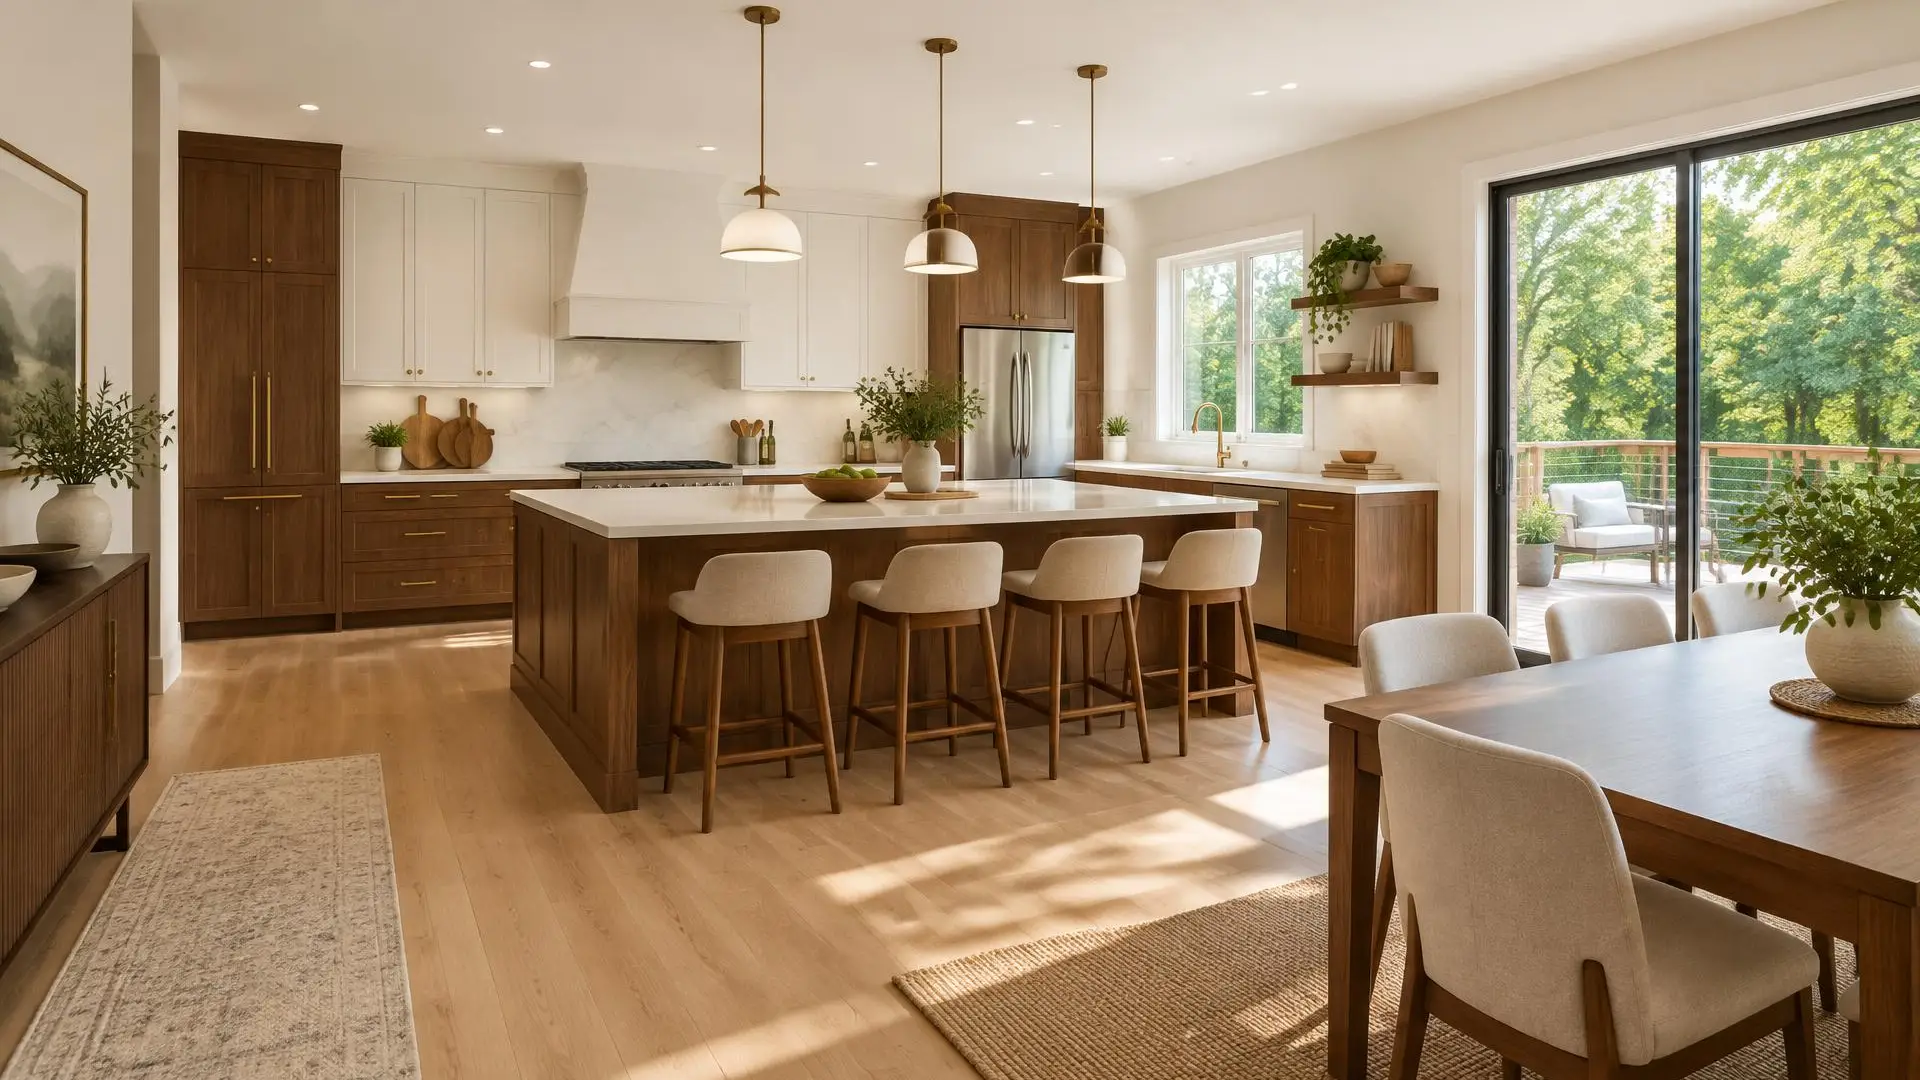
KITCHEN DESIGN BEFORE THE REMODEL
Kitchen Design in Naperville, IL
Kitchen design in Naperville that plans the layout, cabinets, countertops, lighting and finishes before any wall comes down, so the remodel follows one clear plan.
5.0 on Google
Get Your Free Kitchen Estimate
- Kitchen Remodeling OnlyCabinets, countertops and design, nothing else.
- Based in Naperville300 E 5th Ave, Suite 365.
- Open 24/7Call or send the form any time.
- 5.0 Stars on GoogleRated on our Google Business Profile.
Working With a Kitchen Designer Near You
Kitchen design in Naperville starts with how you cook and how the room connects to the rest of the house. Many two-story homes here have the kitchen next to the family room, and the plan decides how open that connection should be and where the island fits.
We measure the space, sketch the layout with you, and pick cabinets, countertops, tile and lighting that work together. You get a plan and an estimate that the whole remodel follows.
Kitchen Layouts and Islands We Design in Naperville
Elite Kitchen Remodeling Naperville designs three kinds of kitchen layouts most often: kitchens opened to the family room, kitchens with a new island, and busy kitchens planned in work zones.
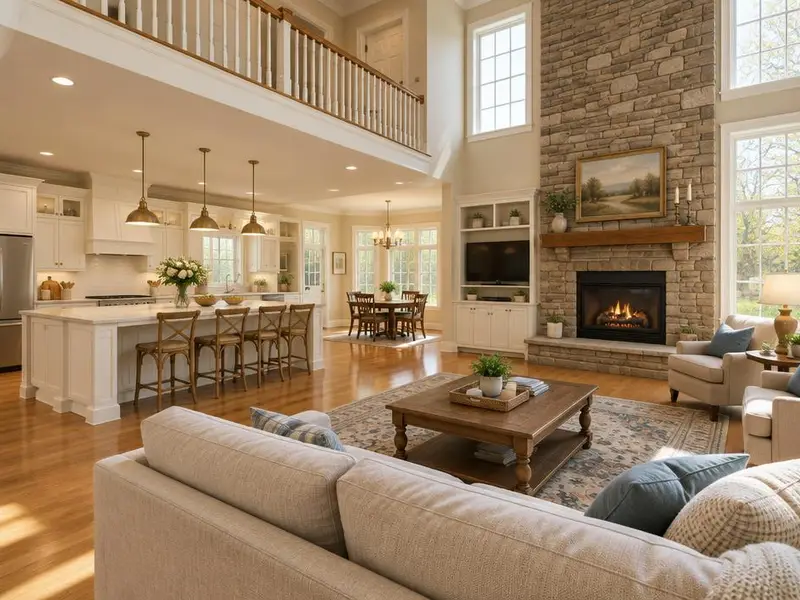
Open to the Family Room
Opening or widening the wall to the family room, with the structure checked first.
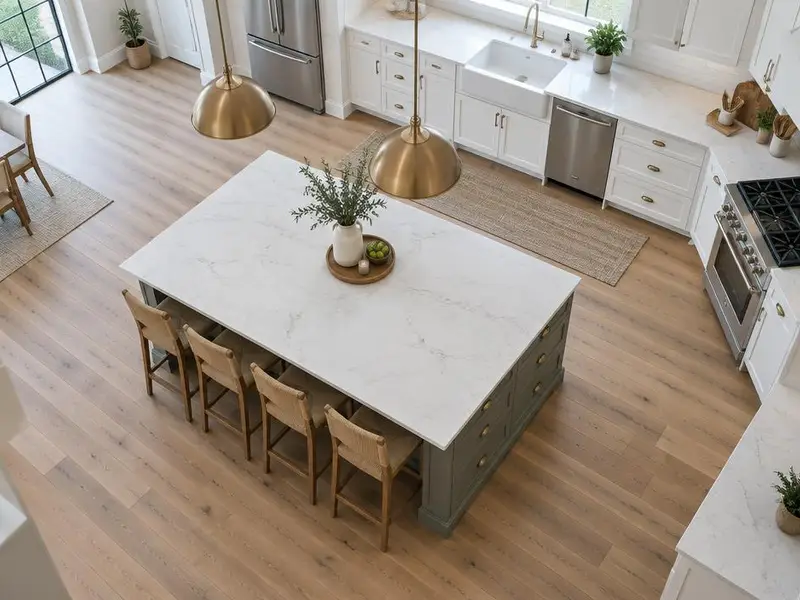
Kitchen Islands
Island size, seating, storage and walkways planned so the kitchen does not feel crowded.
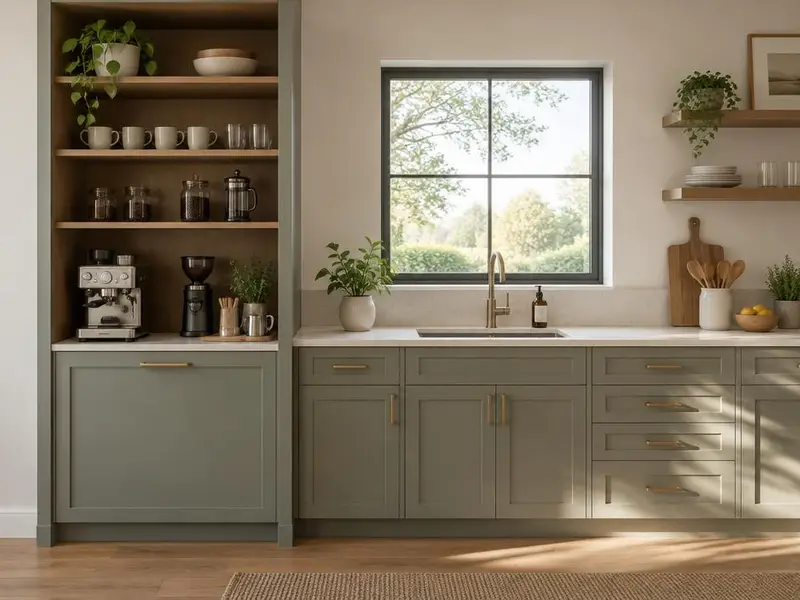
Work Zones in Busy Kitchens
Separate spaces for cooking, prep and coffee or homework, so a busy kitchen works for everyone.
Our 4-Step Kitchen Design Process
Kitchen design in Naperville takes four steps with Elite Kitchen Remodeling Naperville: visit and measure, layout options, selections, then the final plan and estimate.
1. Visit and Measure
We measure the room and talk about how you cook, store and gather.
2. Layout Options
We sketch one or two layouts and refine the one you like.
3. Selections
Cabinets, countertops, tile, hardware and lighting chosen to work together.
4. Final Plan and Estimate
A written plan and price that the remodel follows from start to finish.
Kitchen Design and Installation by the Same Naperville Team
Elite Kitchen Remodeling Naperville designs and installs each kitchen with the same team, so the plan is built to be built.
Design and install together
The people who plan the kitchen also install it, so the plan is built to be built.
Kitchen work only
Every design decision is about kitchens: storage, work zones, islands and light.
Local to Naperville
We know the two-story, ranch and historic layouts common across Naperville and DuPage County.
What a Kitchen Design Includes
A kitchen design from Elite Kitchen Remodeling Naperville includes the measurements, the layout, the selections and the final plan, and it is part of the kitchen remodel estimate. The cost of the remodel itself depends on the size of the kitchen and the cabinets, countertops and finishes you choose.
See our kitchen remodel cost guide for market ranges by project size, then book a free visit to talk about your kitchen.
Kitchen remodel cost guideKitchen Services That Follow the Design
A kitchen design in Naperville leads into custom cabinets, a new countertop and a backsplash, and Elite Kitchen Remodeling Naperville installs each of them.
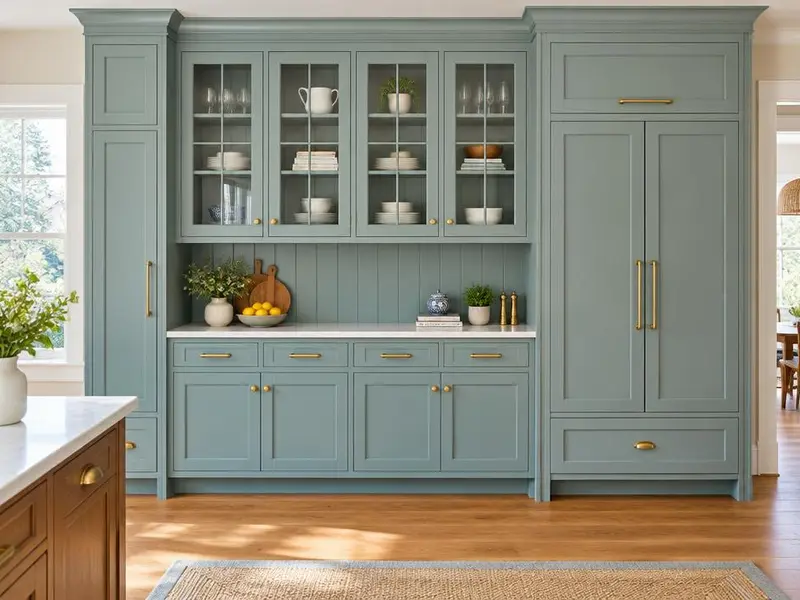
Custom Kitchen Cabinets
Cabinets built to your layout, with the door style, finish and storage you choose.
Learn more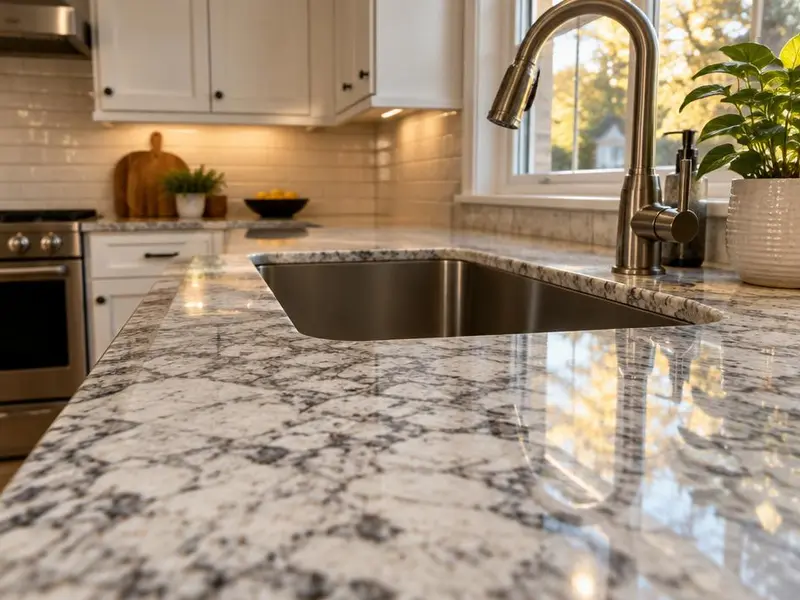
Countertop Installation
Granite, quartz and other surfaces, measured, fabricated and installed.
Learn more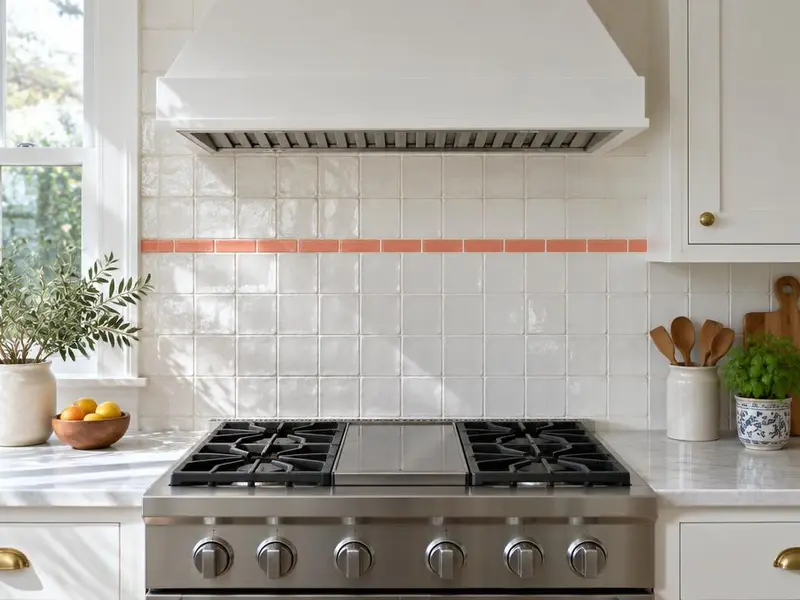
Backsplash Installation
Subway, mosaic, stone and large-format tile backsplashes, set and grouted.
Learn more
Kitchen Design in Naperville and Nearby Towns
Elite Kitchen Remodeling Naperville plans kitchen designs in Naperville and in seven nearby towns: Lisle, Wheaton, Downers Grove, Glen Ellyn, Aurora, Hinsdale and Burr Ridge.
Kitchen Design FAQ
If you are changing the layout, adding an island or opening a wall, a design plan saves time and money. For cabinet painting or a countertop swap, a simple selection visit is often enough.
In many homes, yes. Whether a wall can come out depends on what it carries, so the structure is checked during the design stage.
It depends on the room. Leaving about 42 inches of walkway around the island is a common guideline, and the design stage shows what fits your kitchen.
A few weeks is typical, depending on how many options you want to see and how quickly selections are made.
Book a Free Kitchen Design Visit in Naperville
Elite Kitchen Remodeling Naperville starts every kitchen design with a free visit to your home and a written estimate.
Get Your Free Kitchen Estimate